Use just Floor Plans today? Log in here
Customers using both Tripleseat and Floor Plans should log in at the top of the page.
Event Venue Floor Planning & Design Software
Close the deal before the
site visit
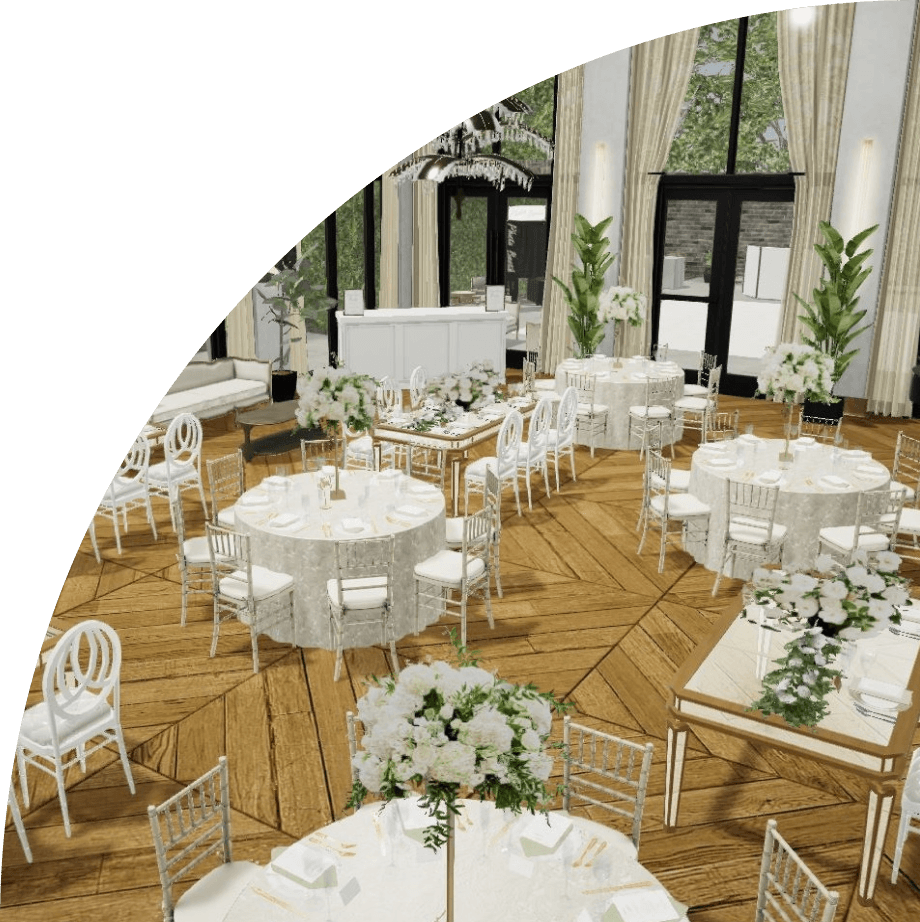
Floor Plans gives your sales team 2D diagrams and 3D immersive walkthroughs that live directly inside your events, so clients can visualize, collaborate on, and commit to their event layout before they ever set foot on property.
Show guests exactly what their event will look like
Problem
High-value bookings stall when clients cannot visualize the space.
Site visits get scheduled, rescheduled, and delayed. The longer the process takes, the more deals go cold or drift to a competitor with a faster answer.
Solution
Floor Plans lets you share 2D diagrams and 3D immersive walkthroughs directly with clients.
Give them a realistic, interactive view of their event space without requiring anyone to be on property.
Problem
Floor plans built in separate tools create version-control problems.
A diagram lives in one system, the event lives in another, and keeping them in sync requires manual effort that introduces errors and confusion as details change.
Solution
Floor plans in Tripleseat are tied directly to the event record.
Every change made to the layout is reflected in the event, and every team member, planner, and guest is always working from the same current version.
Problem
Layout decisions made before the event often do not match what the operations team executes on the day.
Miscommunication between sales, planners, and on-site staff leads to last-minute scrambles and guests who arrive to a room that does not match what they approved.
Solution
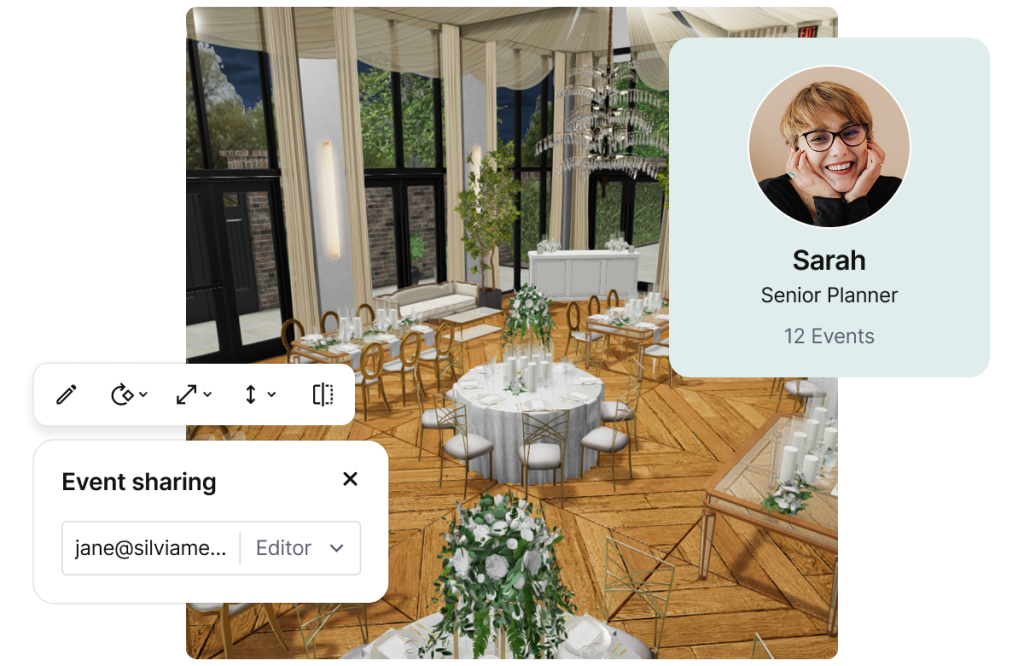
Real-time collaboration lets venue managers, event planners, and guests work together on the floor plan.
Everyone sees the same layout, approves the same version, and walks into event day with no surprises.
What Floor Plans delivers
Faster deal closure
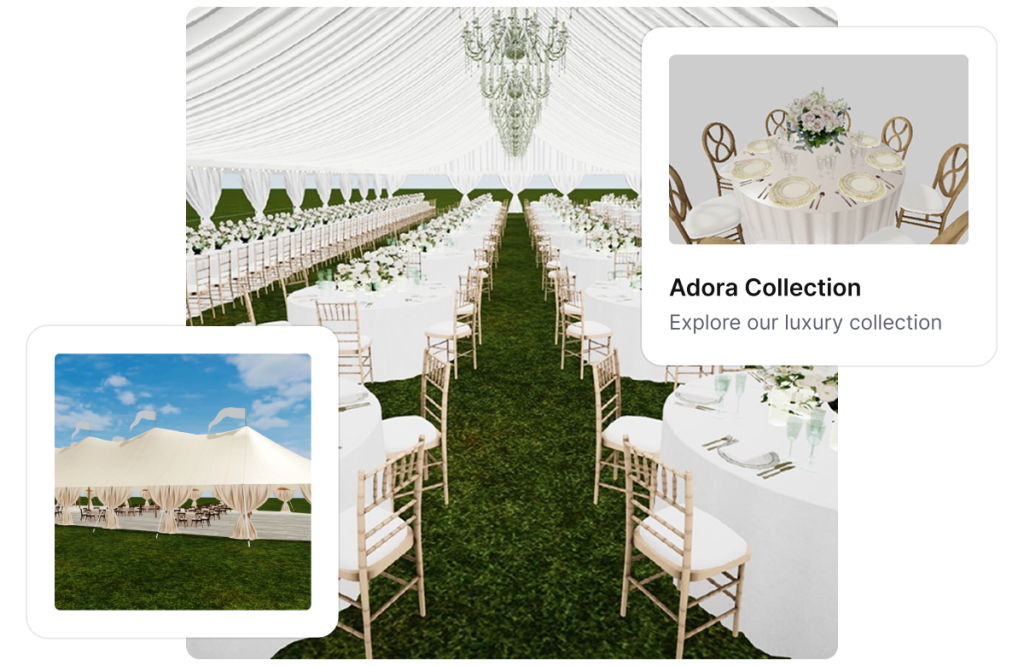
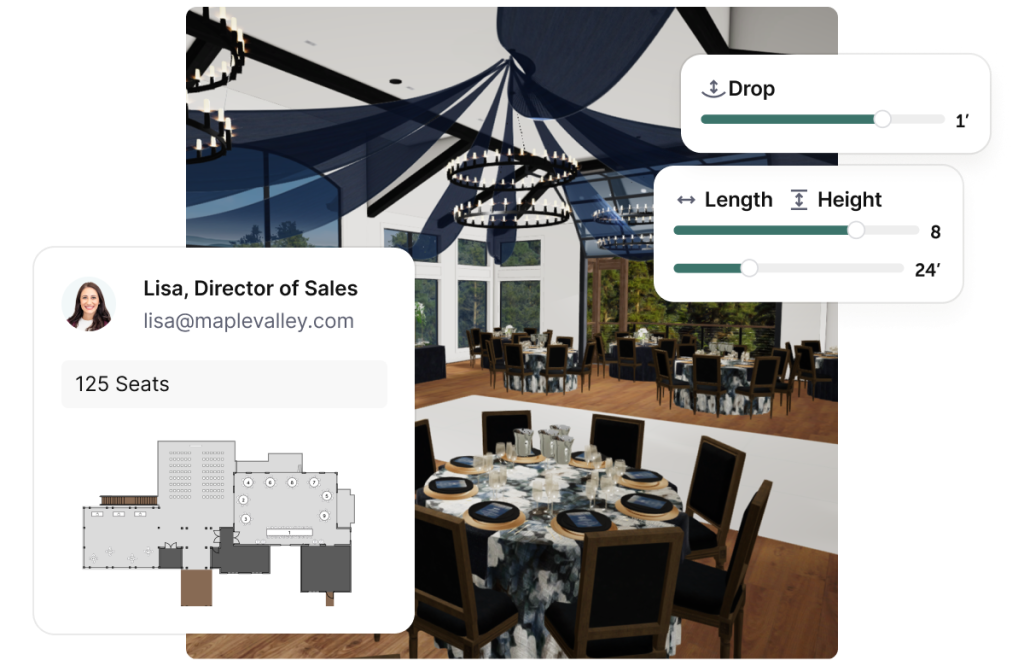
Three tiers of detail
To match your venue’s needs and sales process, from clean greyscale diagrams to fully custom, photo-realistic renderings of your exact space built to your brand.
Floor plans, shared live
Real Event Venues, Real Results
Let’s Grow your events business
WHAT CHANGES FOR YOUR TEAM
Sales
Share a 3D walkthrough with a prospect instead of scheduling a site visit. Clients who can see and interact with the space make faster decisions, which means shorter sales cycles and more deals closed per month.
Operations
Every floor plan is attached to the event record and updated in real time. Your operations team walks into every event with a layout that matches what the client approved, with no version confusion and no day-of surprises.
FOH / BOH
Staff access the approved floor plan directly from the event in Tripleseat. Table assignments, room configuration, and setup details are visible to front and back of house before the event begins, so execution matches the plan.
Floor plans Comes With Tripleseat + Floor Plans
- Included in Tripleseat + Floor Plans
The package built around Floor Plans – it’s a default.
- Or add it to any package
Pick the package that fits how you sell events, then add what you need.
Already use Floor Plans on its own? See how Tripleseat turns diagrams into bookings. Learn how Floor Plans expands inside Tripleseat
Resources
Solutions For Hospitality, From Hospitality
- Trusted by Starr, Stoney Creek Hospitality, Tao Group, and 20,000 more venues worldwide.
Let’s Grow your events business
Capture intent from inquiry to tickets and sales
Send proposals, manage budgets and get paid
Purpose-built for managing group room blocks
Plan, design and execute from floor plans to staffing
Reflect, scale, and dimensionalize future event revenue
Industries