As a restaurant, hotel, or venue manager, you know the key to booking more events is effectively showcasing your spaces’ potential. But static photos and descriptions only go so far in helping clients visualize how your rooms could be transformed for their special occasions. That’s where tech innovations like 2D and 3D event diagramming of your event space come in to help overcome this challenge.
With easy-to-use online floorplanning and event diagramming tools, such as Tripleseat Floorplans, you can bring your event spaces to life and give clients an interactive, visual experience that helps them accurately picture their wedding, corporate meeting, baby shower, private party, or other function in your venue. Let’s take a look at some of the powerful features:
Save Time With Drag-and-Drop Layout Tools
One of the biggest advantages of digital floorplans is the ability to experiment with different furniture arrangements and layouts with just a few clicks. Quickly rearrange tables, chairs, bars and other in-house or rental items to show clients multiple possibilities for setting up the room.
You can even upload images of your venue’s furniture, accessories and equipment so clients get a true-to-life visualization. This interactive experience allows them to be part of the planning process and find the perfect layout.
Layout your tables and seating and more in 2D and quickly render that in 3D to easily provide your clients with visuals in moments.

Give the Full Picture of your Space with Dimensional Renderings
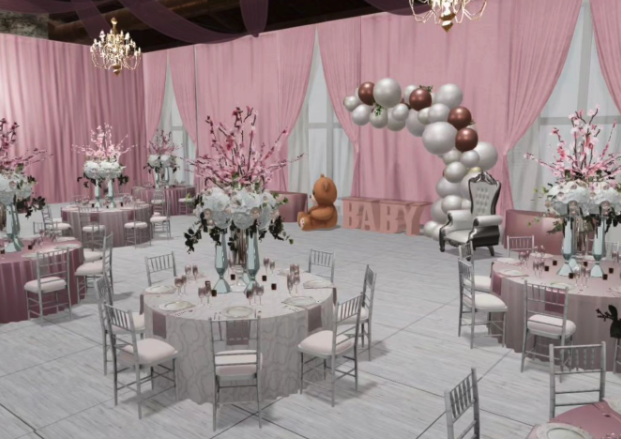
Providing an immersive experience, Tripleseat Floorplans takes your event previsualization to the next level with stunning 3D virtual reality renderings. In addition to rearranging furniture layouts, you can choose from an extensive library of decorative elements like linens, lighting, florals, partitions, place settings, and more to build out your space in complete detail.
Bring your venue to life by creating and showcasing multiple versions that highlight the versatility and potential of your event spaces. These amazingly realistic 3D renderings allow clients to explore your rooms from any angle, giving them an unmatched visual understanding of how their special event could look and feel.
Use the virtual walkthroughs to help market your spaces more effectively. You can transport prospective clients right into their customized scene, giving them an immersive preview that will have them saying “This is exactly what I envisioned!” Let Tripleseat’s 3D rendering tools give you a competitive edge in attracting and booking more events.
Share Floorplans and Gather Feedback
Once you’ve created some potential floorplan designs, you can easily share them with prospective clients via a private online link. This lets them review the options on their own time and share with others involved in the planning.
Better yet, built-in feedback tools allow clients to comment directly on the floorplan designs. You can incorporate their suggestions and avoid long rounds of back-and-forth emails trying to nail down layouts.
Showcase Event Spaces With Confidence
One of the biggest headaches when booking events is mismatched expectations around capacity, flow and functionality of the room. But with Tripleseat Foorplans, you can make sure you and your clients are on the same page from the very start.
Precise measurements, clear visibility of traffic patterns, and the ability to explore different scenarios means you can feel confident showcasing your venue’s potential. No more shocking clients when their anticipated guest count doesn’t quite fit the space!
The bottom line? Tripleseat Floorplans and its capabilities help you bring your event spaces to life, streamline planning, and close more sales. If you’re not already using this powerful visual tool, you could be missing out on bookings.
Learn More About Tripleseat Floorplans
Join our panel of venue experts on June 11th, 2024 at 3:00 pm EST to discover how virtual floor plans can revolutionize your event planning. Learn how to boost efficiency, increase revenue, and enhance team productivity for a flawless guest experience. Register here.
Get in touch today to learn more about optimizing your sales process with Tripleseat, an all-in-one event management platform!
To learn more about Tripleseat Floorplans, the newest innovative addition to Tripleseat, and its suite of modern event management features, schedule a demo.