
Use just Floor Plans today? Log in here
Customers using both Tripleseat and Floor Plans should log in at the top of the page.
Floor Plans Standalone
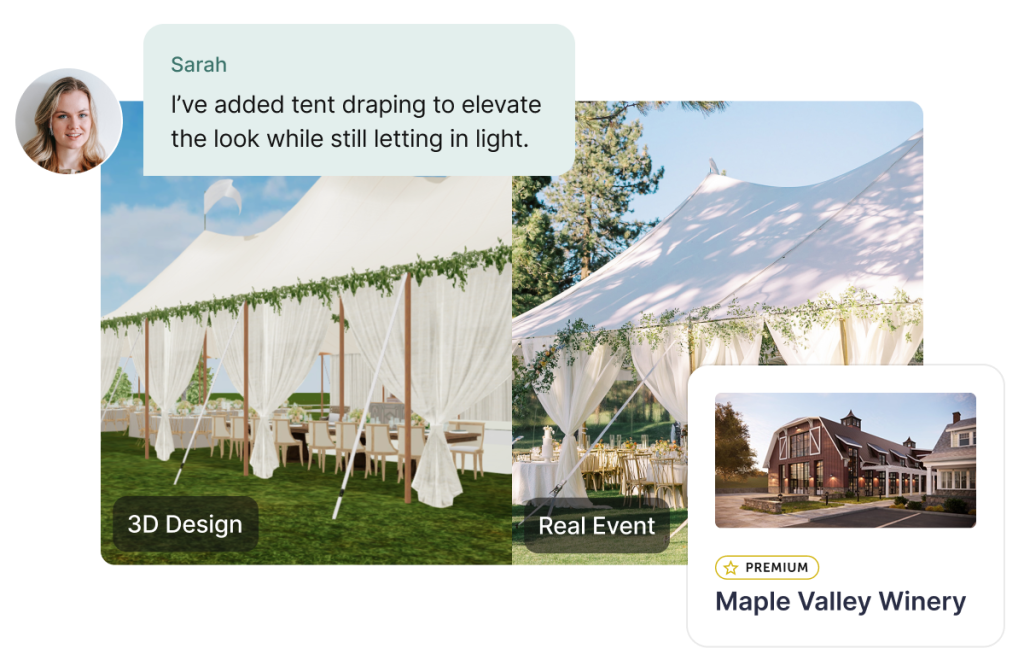
2D + 3D event diagramming. Buy independently — expand into the full Tripleseat platform whenever you’re ready.
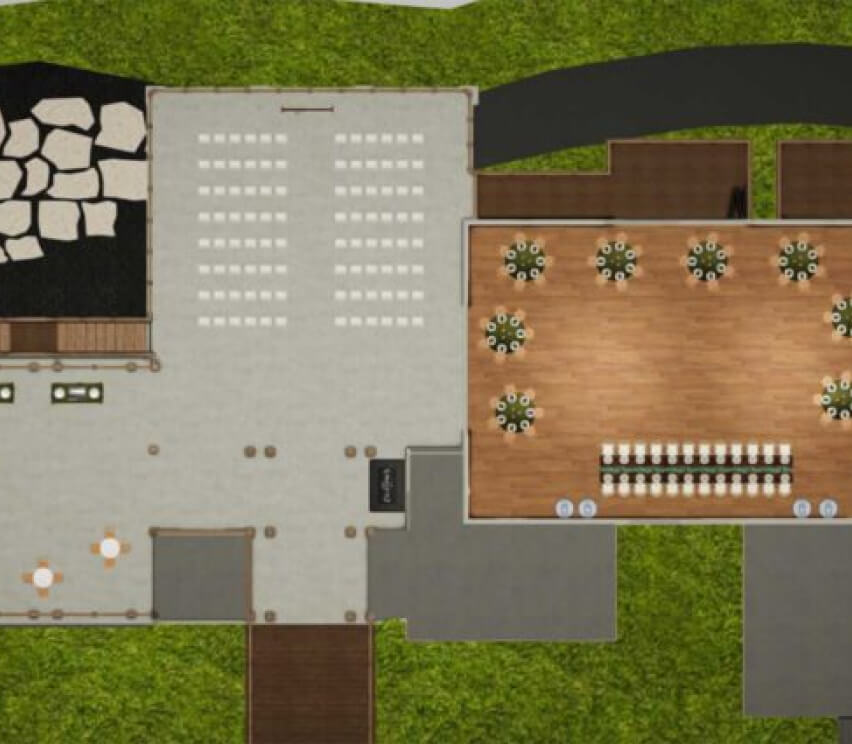
2D Event Floor Plan Design Software
- Create to-scale diagrams in minutes with our user-friendly interface
- Keep your team and vendor partners aligned and informed with easily shareable floor plans
- Collaborate in real-time with clients and team members to make layout changes on the fly
- Integrate seamlessly with Tripleseat’s event management platform for a cohesive planning experience
- Present professional, polished floor plans that showcase your venue’s versatility and elevate your brand
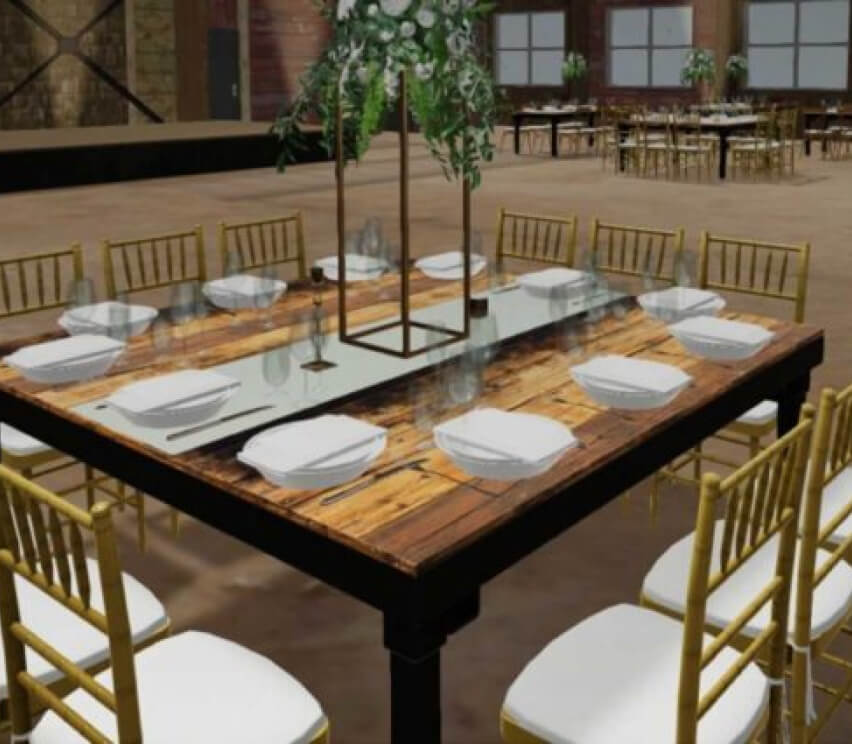
3D Event Floor Plan Walkthrough Software
- Bring your event spaces to life with immersive 3D walkthroughs
- Showcase your space’s potential and flexibility with interactive renderings
- Enhance your sales process by providing a realistic, virtual experience for clients
- Reduce the need for on-site visits, saving time and resources for both you and your clients
- Create a lasting impression and build client confidence in your venue’s ability to host unforgettable events
READY FOR MORE?
Floor Plans is included in the Luxe package and available as an add-on to Professional, Scale, and Hotel — alongside the rest of Tripleseat: capture leads, send proposals, run the whole event lifecycle.